Property photo 1
Property photo 2
Property photo 3
Property photo 4
Property photo 5
2 Beds
2 Baths
1,410 sqft

$509,000

17704 Pioneer Way, Rough and Ready CA, 95975

Price per sqft$360.99
Built in1996
Property size1,410 sqft
Property typeResidential

Overview

Active

Listed Sep 28, 2026

Updated 3h ago

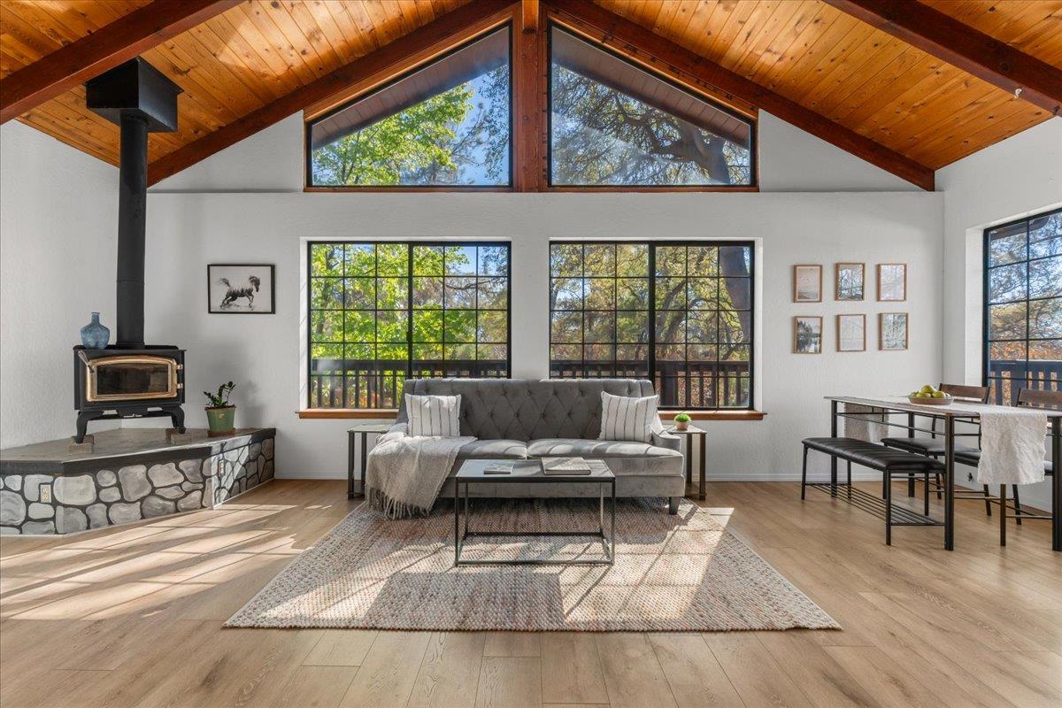
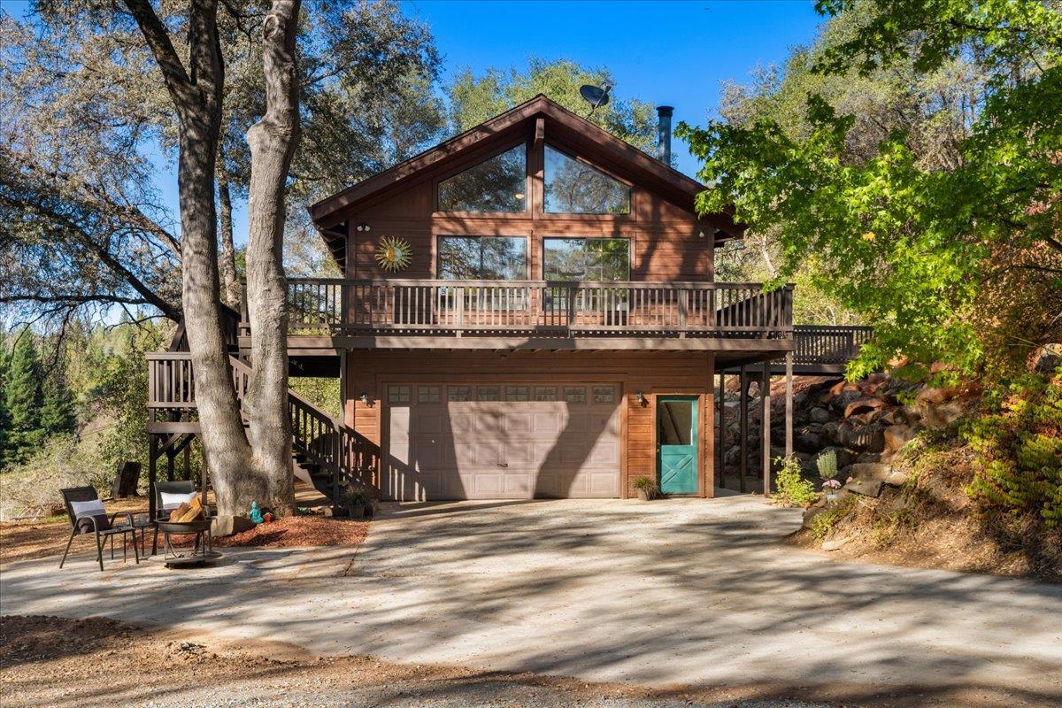
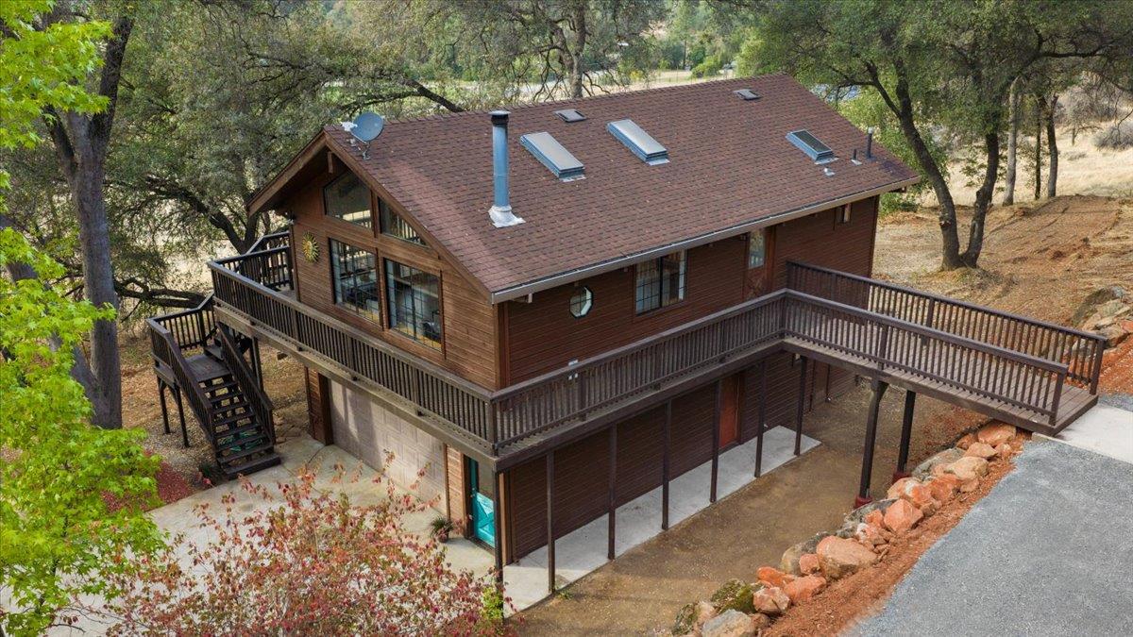
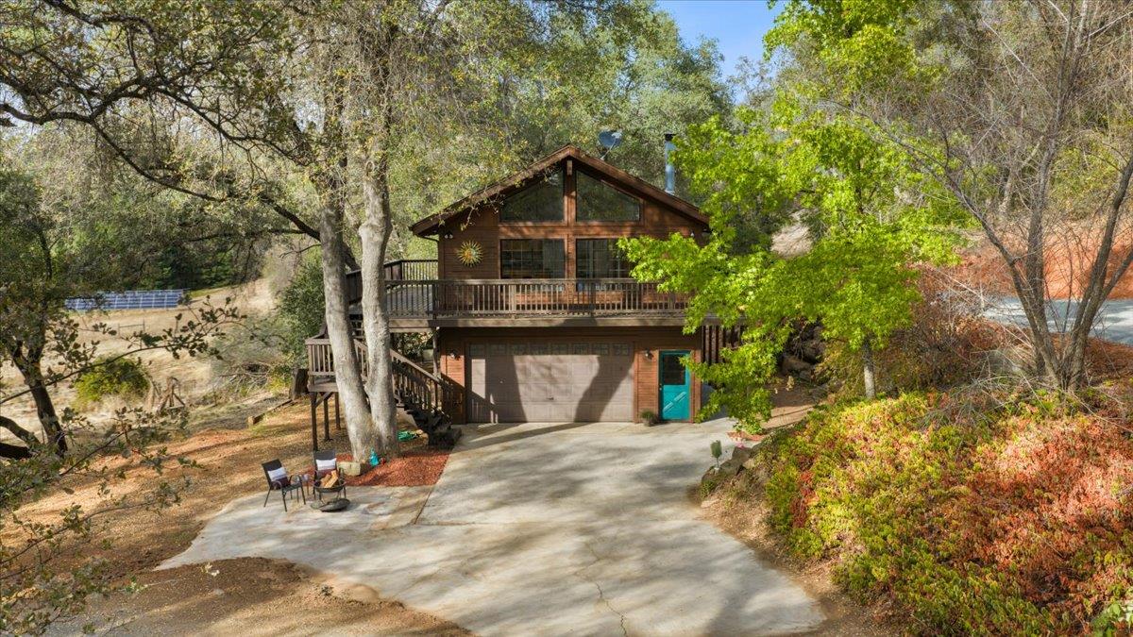
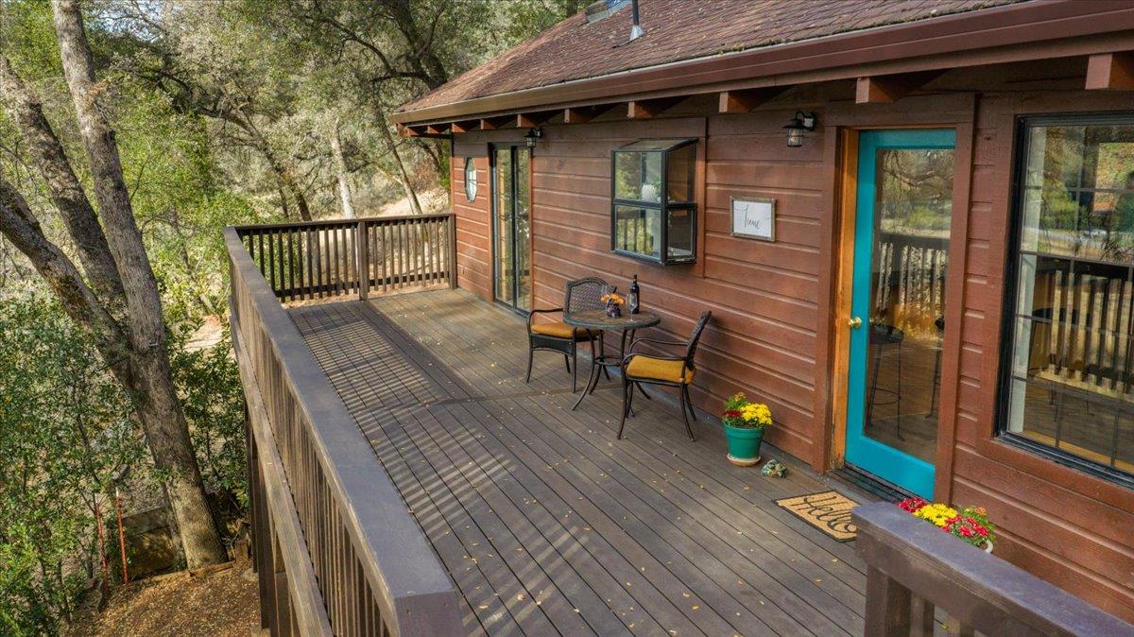
Privacy, peace, and room to breathe. Sunlight streams through the Tahoe-style windows, connecting the home to the outdoors even when you're inside. Fenced pastures stretch across the approximately 10-acre property with a seasonal pond ( or year round pond if filled by well), while the home's grand architecture and quality 2' by 6' construction makes an impression the moment you step in. Soaring ceilings and an open floor plan make the main level feel spacious and welcoming, with room to gather and make memories. All primary living areas are on the main level, where a generous new wraparound deck invites you outside to enjoy the setting. Warm wood details and a raised-hearth wood stove give the home its character, while recent additions include beautiful wood laminate flooring, brand-new appliances that have never been used, and new bathroom vanities. Separate driveways provide stair-free access to each level. A deck bridge leads from the upper parking area to the main-level entrance. The lower level includes a two-car garage and a spacious room with a closet and full bath which could easily be used as an ADU (private entrance). Picture your horses or cattle grazing in the fenced pastures, with room for your vehicles, toys, and RVs, too. Two RV spots with full hookups offer space for visiting guests. Enjoy the quiet of country life just five minutes from downtown Penn Valley and 15 minutes from downtown Grass Valley. Come see in person what this property has to offer. You will be glad you did. Please ask about $10k credit offered to buyer from seller.

$3,386/mo

Est. mortgage payment based on a $509,000 home price.

All estimates are provided by Luxury Presence for informational purposes only. Actual amounts may vary.

Additional information

MLS® ID
226121198

Interior Features

Bedrooms
2
Bathrooms
2
Fireplace
Yes
Cooling
Yes
Heating
Yes
Basement
No

Exterior Features

Lot Size
9.93 Acres

Other Property Details

Garage
Yes
Waterfront
Yes
55+/Senior Community
No
MLS provider logo

Courtesy of Berkshire Hathaway Home Svcs., Vanessa Taylor,
Listing Contact:  

Data maintained by METROLIST® may not reflect all real estate activity in the market. All information has been provided by seller/other sources and has not been verified by broker. All measurements and all calculations of area (i.e., Sq Ft and Acreage) are approximate. All interested persons should independently verify the accuracy of all information. All real estate advertising placed by anyone through this service for real properties in the United States is subject to the US Federal Fair Housing Act of 1968, as amended, which makes it illegal to advertise 'any preference, limitation or discrimination because of race, color, religion, sex, handicap, family status or national origin or an intention to make any such preference, limitation or discrimination.' This service will not knowingly accept any advertisement for real estate which is in violation of the law. Our readers are hereby informed that all dwellings, under the jurisdiction of U.S. Federal regulations, advertised in this service are available on an equal opportunity basis. 

©2026 METROLIST®. All rights reserved.

Data last updated 4:01 AM UTC


Powered by Luxury Presence
