Leave a Message

Thank you for your message. I will be in touch with you shortly.

19038 Connie Drive
19038 Connie Drive
19038 Connie Drive
19038 Connie Drive
19038 Connie Drive
19038 Connie Drive
19038 Connie Drive
19038 Connie Drive
19038 Connie Drive
19038 Connie Drive
19038 Connie Drive
19038 Connie Drive
19038 Connie Drive
19038 Connie Drive
19038 Connie Drive
19038 Connie Drive
19038 Connie Drive
19038 Connie Drive
19038 Connie Drive
19038 Connie Drive
19038 Connie Drive
19038 Connie Drive
19038 Connie Drive
19038 Connie Drive
19038 Connie Drive
19038 Connie Drive
19038 Connie Drive
19038 Connie Drive
19038 Connie Drive
19038 Connie Drive
19038 Connie Drive
19038 Connie Drive
19038 Connie Drive
19038 Connie Drive
19038 Connie Drive
19038 Connie Drive
19038 Connie Drive
19038 Connie Drive
19038 Connie Drive
19038 Connie Drive
19038 Connie Drive
19038 Connie Drive
19038 Connie Drive
VIEW PHOTOS
Courtesy of Made 4 More Realty
$639,000

19038 Connie Drive

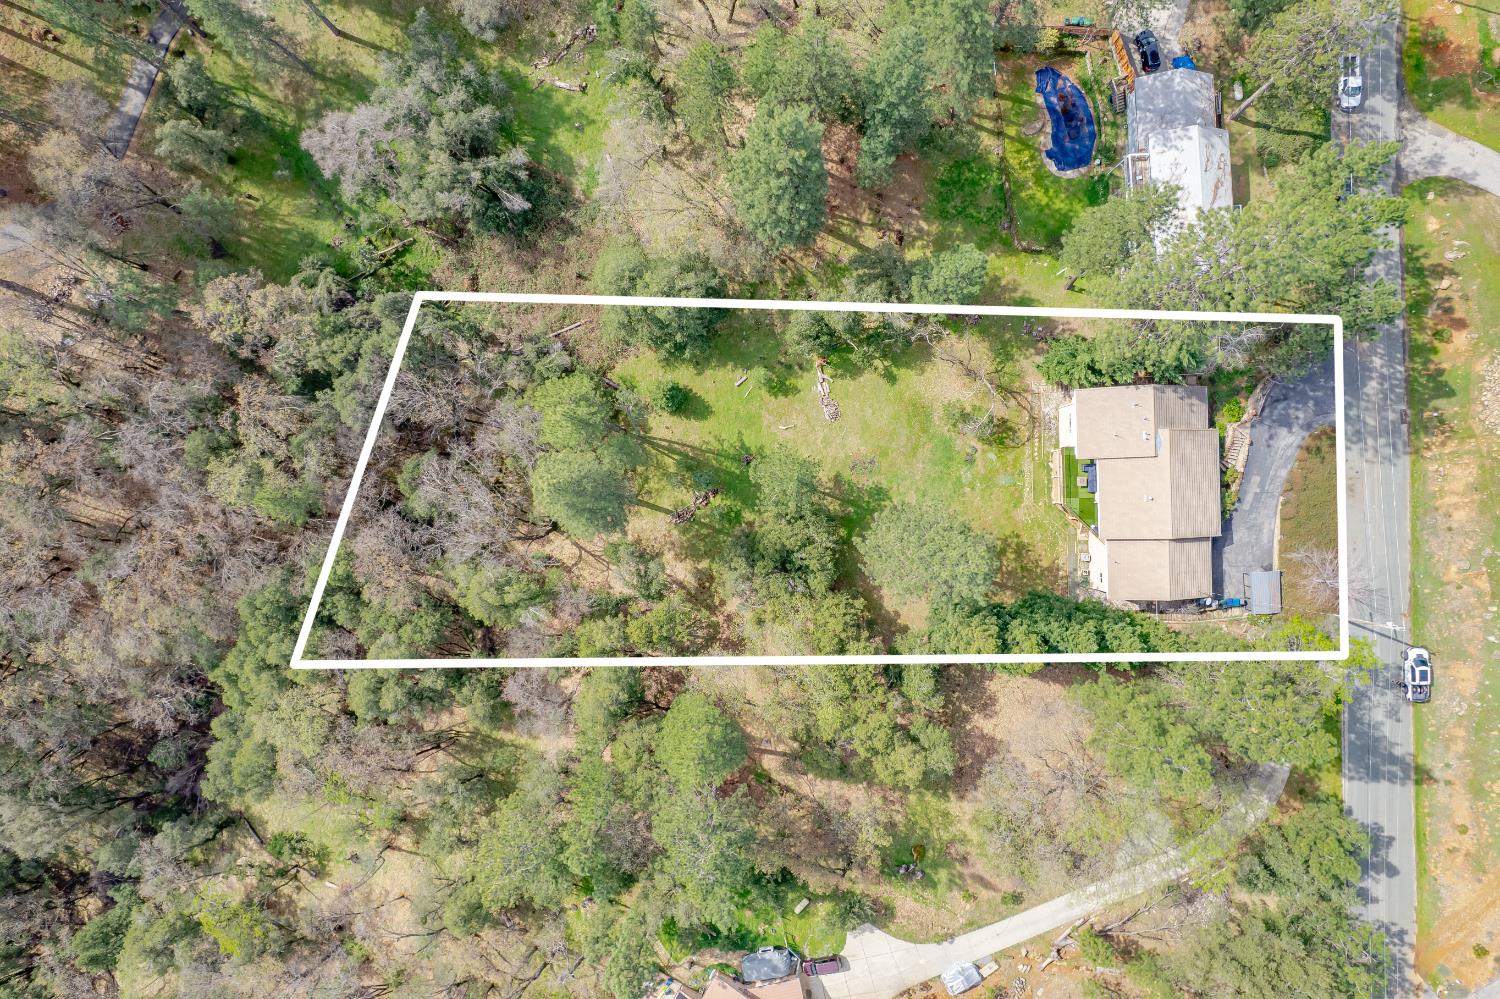
4 Beds 3 Baths 3,194 Sq.Ft. 1.29 Acres

Description

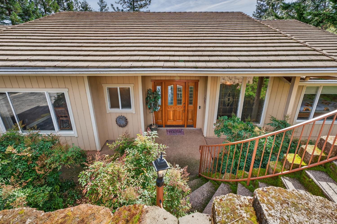
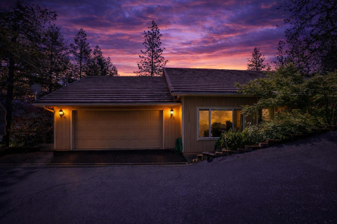
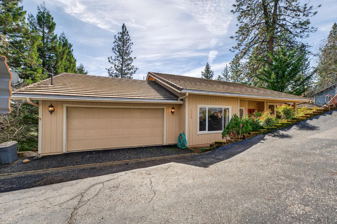
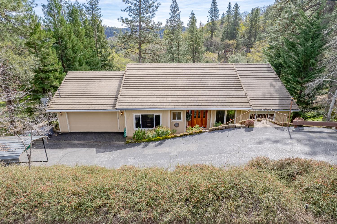
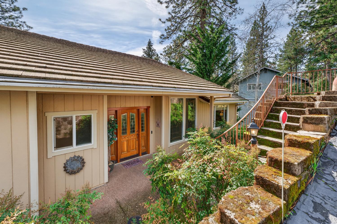
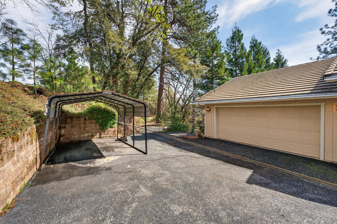
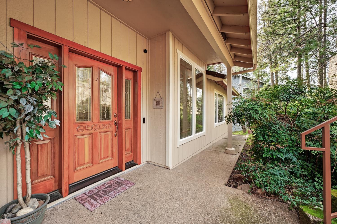
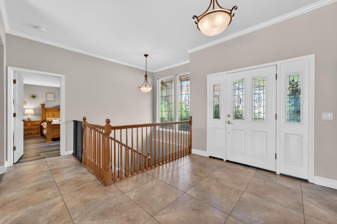
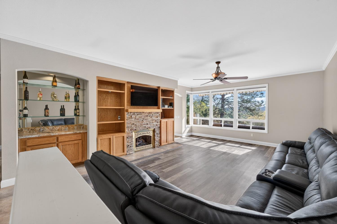
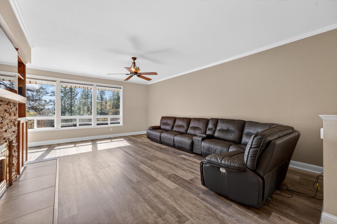
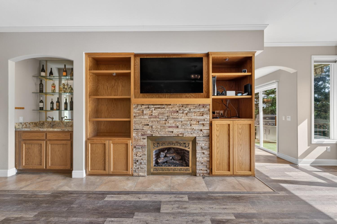
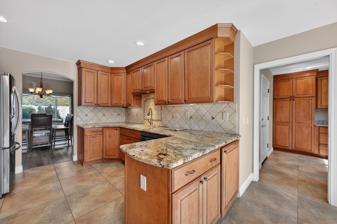
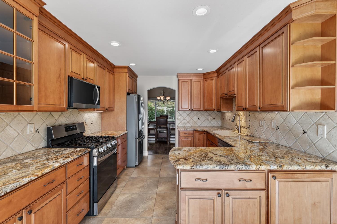
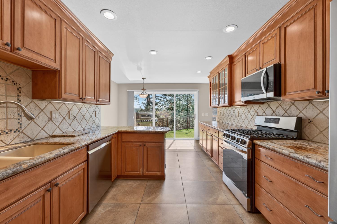
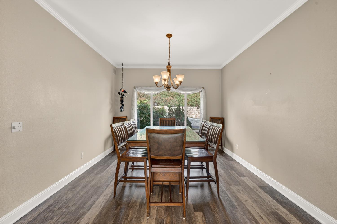
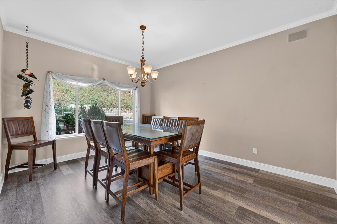
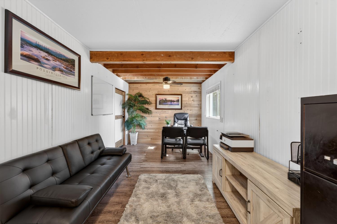
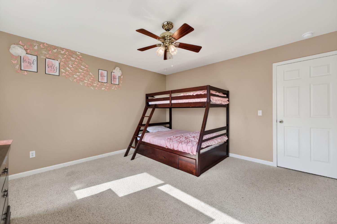
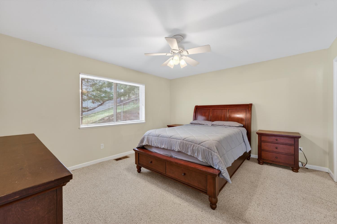
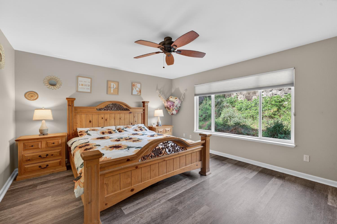
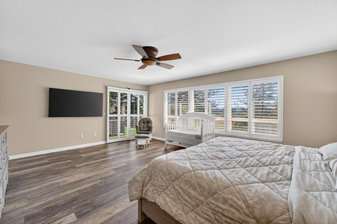
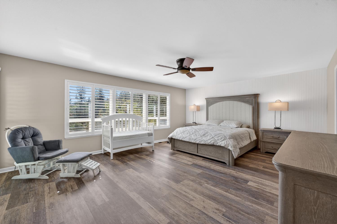
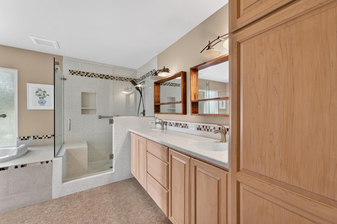
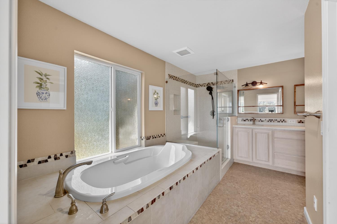
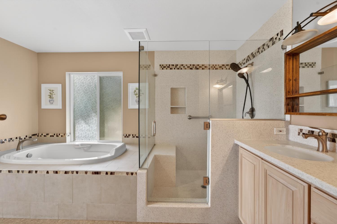
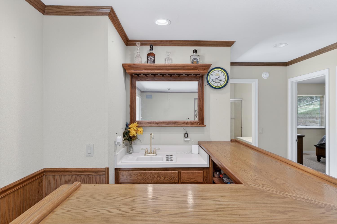
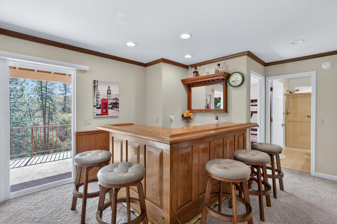
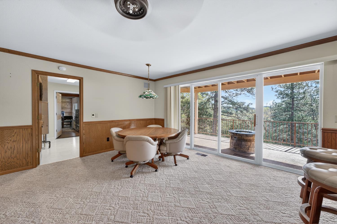
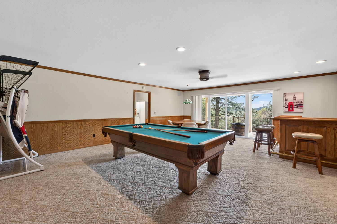
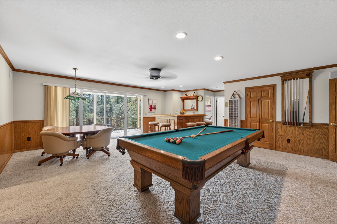
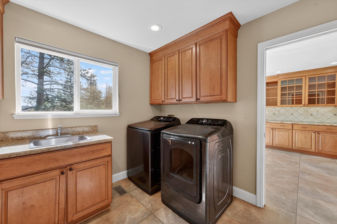
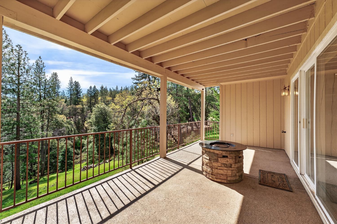
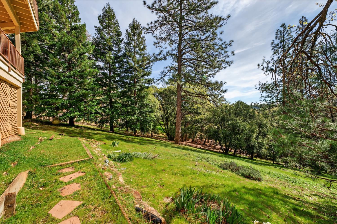
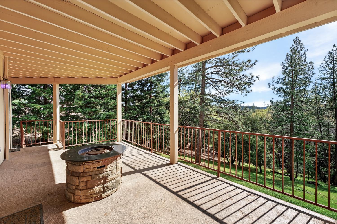
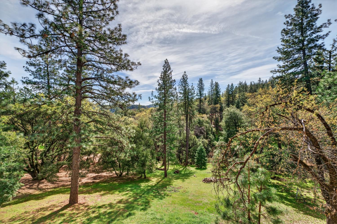
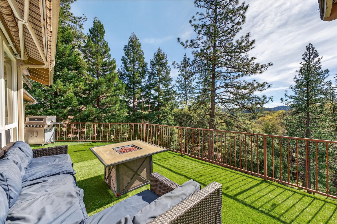
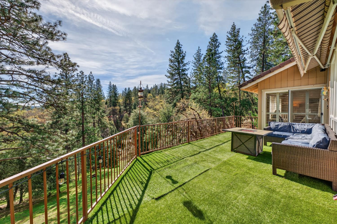
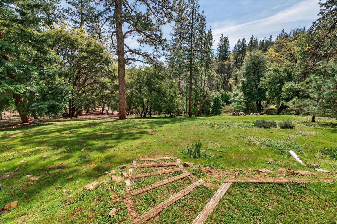
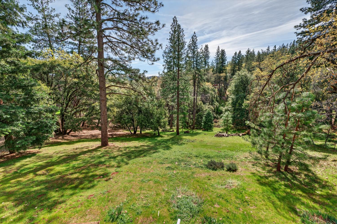
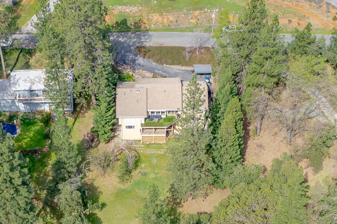
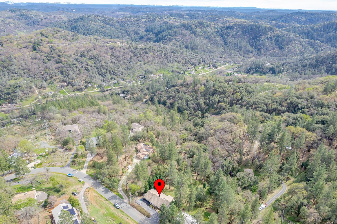
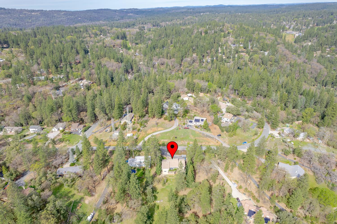
Assumable Loan or Lease Option to Buy Perched on 1.29 scenic acres, this impressive 4-5 bedroom, 2.5 bath residence offers sweeping views and exceptional living space inside and out. Step inside to an inviting open floor plan highlighted by a warm and welcoming living area with a fireplace. The formal dining room flows seamlessly into a beautifully appointed kitchen featuring granite countertops, custom cabinetry, stainless steel appliances, and a charming breakfast nook. A spacious laundry room with a utility sink and extensive storage adds everyday convenience. The main level also includes a private den or office, a half bath, and a generously sized primary suite complete with outdoor access and a spa-inspired ensuite bath. Downstairs, the lower level provides additional living flexibility with two bedrooms, a full bath, and an expansive family room outfitted with a pool table and barperfect for entertaining. An oversized sliding glass door opens to a covered deck where you can take in the stunning views. Additional highlights include an oversized garage with workshop space, attached carport, custom beveled glass entry door, built-in speakers and wiring, generator hookup at the panel, Hunter Douglas window coverings and plantation shutters, retractable awnings on the upper deck, and extensive under-home storage with built-in shelving, finished flooring, and electricity. Two spacious decks provide year-round enjoyment and ample room for hosting gatherings all in a picturesque setting you'll be proud to call home.

Share Property

Location

19038 Connie Drive, Grass Valley, CA 95949

Status

Sold

Date Sold

May 28, 2026
Halley Bulger

Halley Bulger

TITLE

REALTOR®

Property Amenities

Interior
Laundry room Sink
Fireplace Living Room, Stone
Appliances Free-Standing Gas Range, Free-Standing Refrigerator, Ice Maker, Dishwasher, Microwave
Flooring Carpet, Laminate, Tile, Wood
Total Bedrooms: 4
Half Bathrooms: 1
Full Bathrooms: 2
Area & Lot
Lot Area 1.29 Acres
Living area 3,194 Sq.Ft.
MLS® ID 226023684
Year Built 1993
School District Nevada
View Description Trees/Woods,Forest,Hills
Type Residential
Status Sold
Exterior
Stories 2
Air conditioning Ceiling Fan(s), Central Air
Heat type Central, Fireplace(s)
Water Source Public
Garage Space 2.0
Security Features Smoke Detector(s), Carbon Monoxide Detector(s)
Sewer Septic Tank
Other Exterior Features Balcony, Fire Pit
Parking Attached, Detached
Lot Features Private
Roof Composition
Utilities Propane
Finance
Sales Price $639,000

Nevada County

Local Insight. Lasting Relationships.

Growing up in a family of home builders taught me to see beyond the surface, while years of experience taught me the value of listening, patience, and preparation. I combine that perspective with ongoing education and local expertise to help you navigate every real estate decision with confidence.