Leave a Message

Thank you for your message. I will be in touch with you shortly.

3740 Bell Road
3740 Bell Road
3740 Bell Road
3740 Bell Road
3740 Bell Road
3740 Bell Road
3740 Bell Road
3740 Bell Road
3740 Bell Road
3740 Bell Road
3740 Bell Road
3740 Bell Road
3740 Bell Road
3740 Bell Road
3740 Bell Road
3740 Bell Road
3740 Bell Road
3740 Bell Road
3740 Bell Road
3740 Bell Road
3740 Bell Road
3740 Bell Road
3740 Bell Road
3740 Bell Road
3740 Bell Road
3740 Bell Road
3740 Bell Road
3740 Bell Road
3740 Bell Road
3740 Bell Road
3740 Bell Road
3740 Bell Road
3740 Bell Road
3740 Bell Road
3740 Bell Road
3740 Bell Road
3740 Bell Road
3740 Bell Road
3740 Bell Road
3740 Bell Road
3740 Bell Road
3740 Bell Road
3740 Bell Road
3740 Bell Road
3740 Bell Road
3740 Bell Road
3740 Bell Road
3740 Bell Road
3740 Bell Road
3740 Bell Road
3740 Bell Road
3740 Bell Road
3740 Bell Road
3740 Bell Road
3740 Bell Road
3740 Bell Road
3740 Bell Road
3740 Bell Road
3740 Bell Road
3740 Bell Road
3740 Bell Road
3740 Bell Road
3740 Bell Road
3740 Bell Road
3740 Bell Road
VIEW PHOTOS
Courtesy of Made 4 More Realty
$860,000

3740 Bell Road

3 Beds 2 Baths 2,341 Sq.Ft. 1.4 Acres

Description

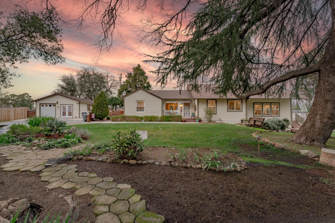
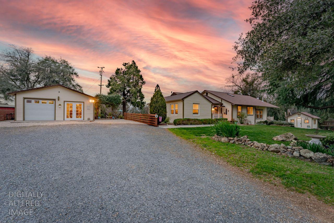
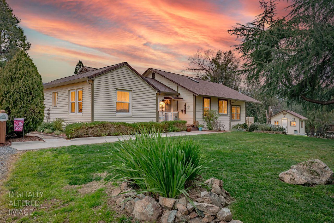
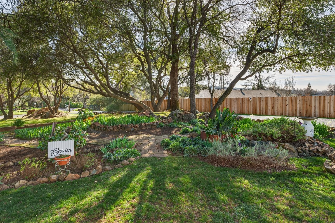
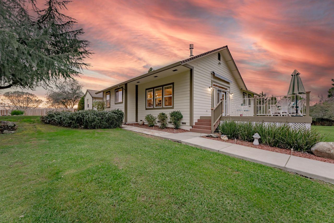
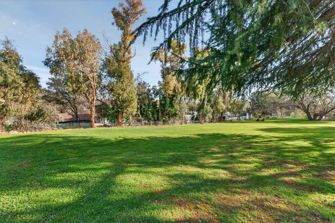
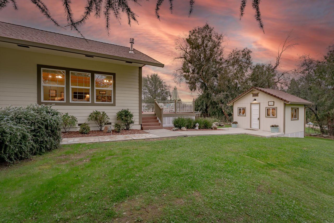
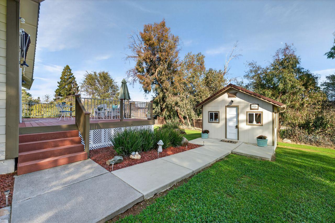
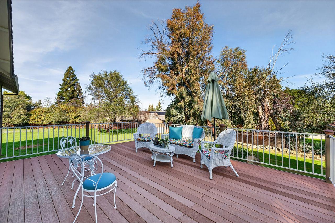
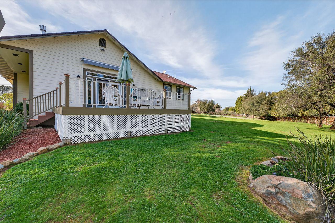
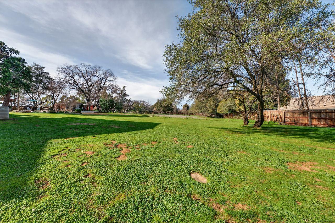
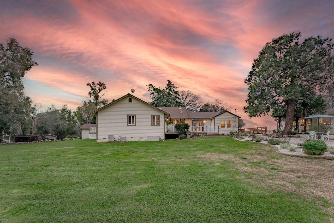
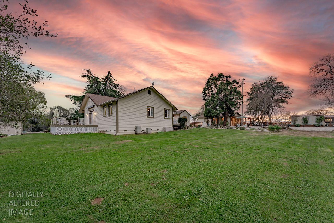
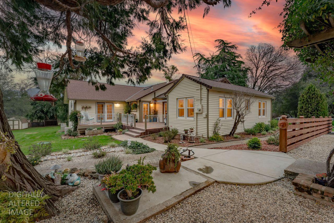
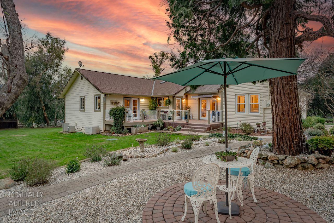
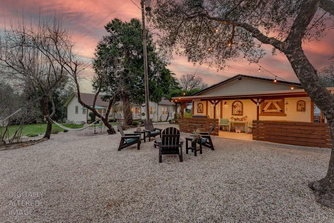
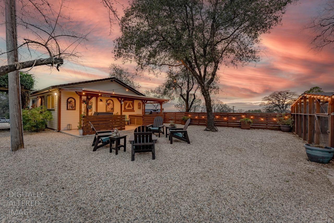
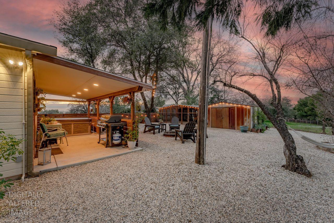
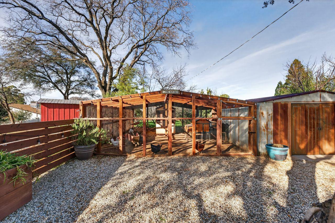
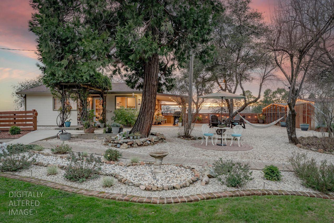
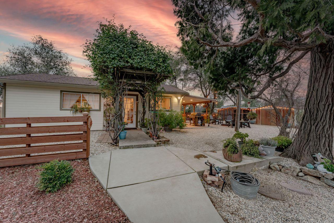
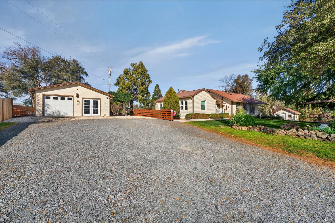
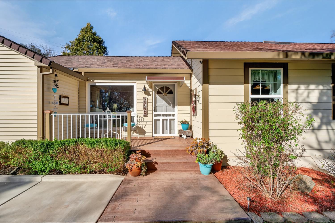
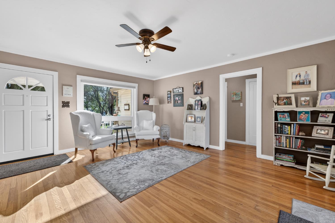
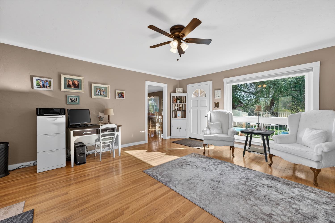
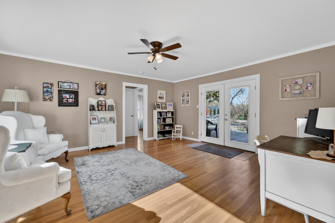
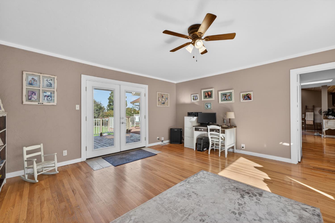
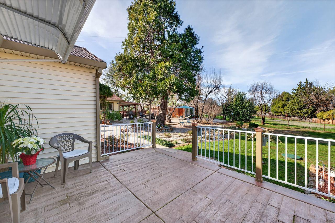
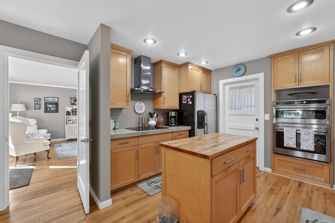
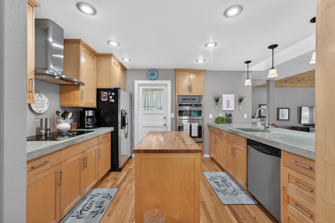
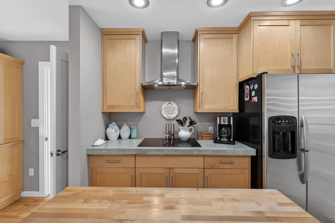
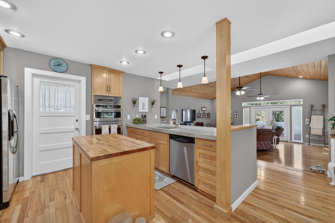
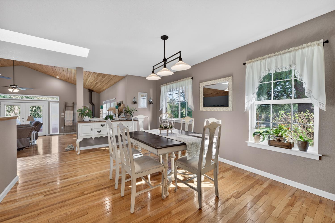
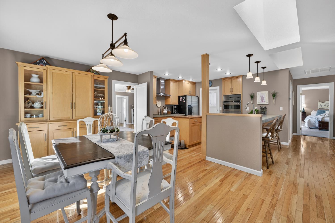
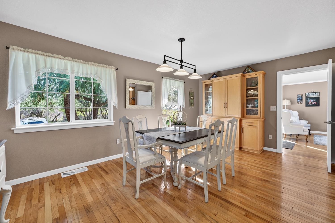
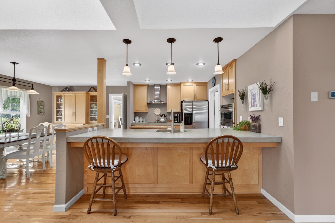
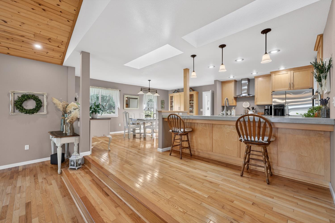
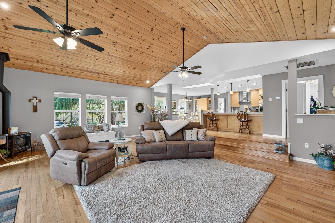
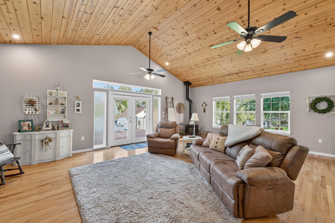
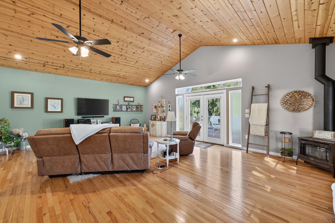
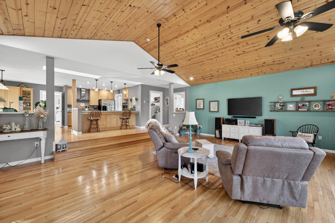
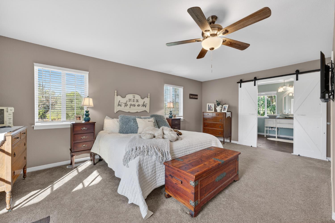
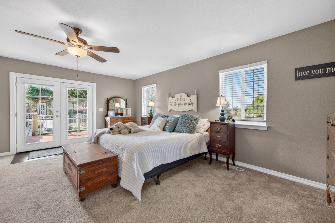
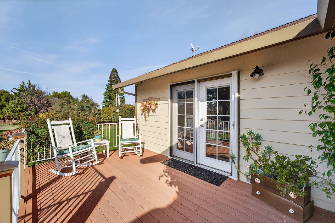
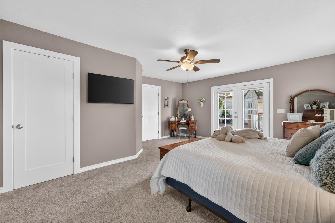
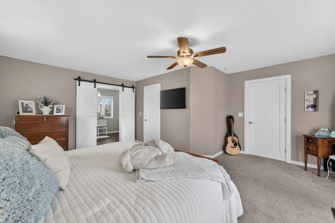
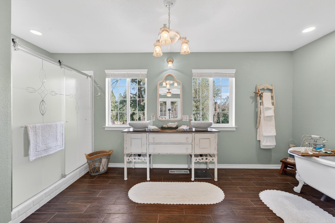
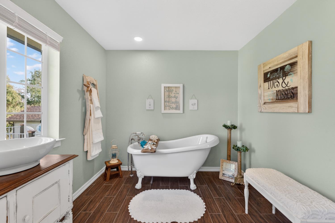
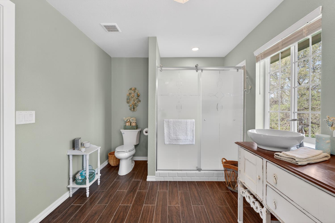
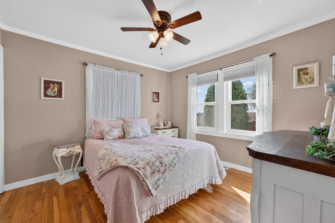
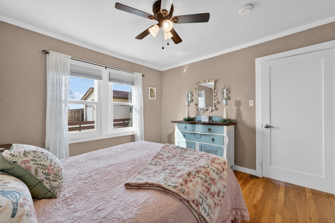
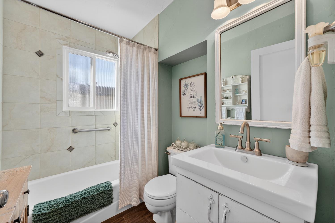
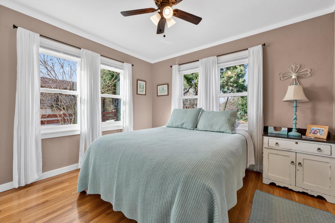
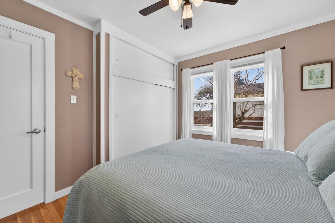
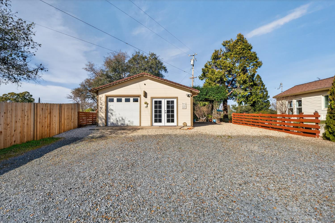
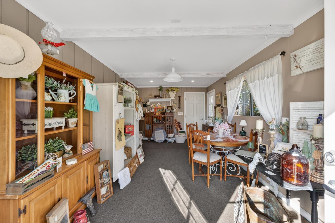
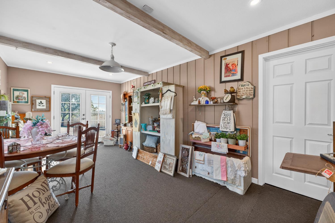
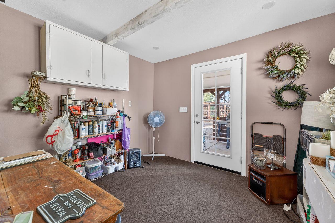
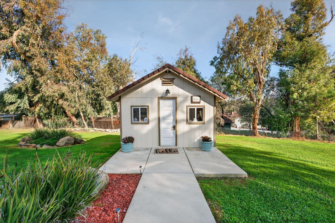
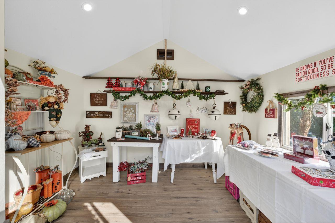
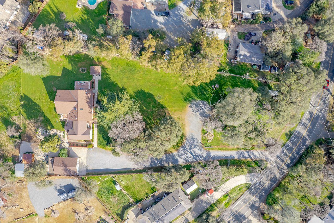
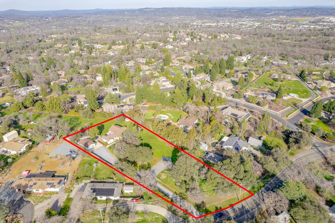
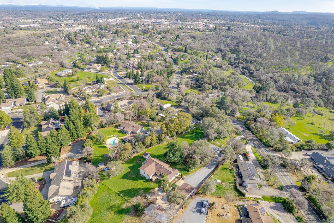
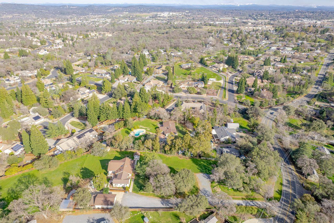
Situated at 3740 Bell Rd in Auburn, CA, this exceptional residential ranch property presents an attractive opportunity in truly great condition, offering breathtaking sunset views and the perfect blend of comfort, functionality, and lifestyle. The home has been thoughtfully expanded with an approximately 1,300 sq ft addition, creating generous living space and enhancing the overall flow and livability of the property. The living room features high vaulted ceilings that create an expansive and airy feel, complemented by a stunning wood ceiling and elegant crown molding for refined detail. Large dual-pane windows throughout the home invite in natural light while enhancing energy efficiency and framing beautiful views. The kitchen serves as the heart of the home, thoughtfully designed for both everyday living and entertaining. It is equipped with a stovetop and wall chimney range hood, shaker cabinetry for organized storage, and durable concrete countertops. Recessed lighting and a skylight brighten the space beautifully. A large kitchen island, peninsula, and bar seating provide generous prep space and informal dining areas beneath the warm wood ceiling. The primary bedroom offers a peaceful retreat with crown molding and direct access to the porch, creating a seamless indoor-outdoor flow. The private ensuite bathroom is designed for comfort and functionality, featuring a double vanity, walk-in shower, and a relaxing soaking tub. Beyond the main home, the property truly shines. A detached garage includes additional rooms that could potentially be converted into an ADU, offering flexibility for multi-generational living, rental income, or guest accommodations (buyer to verify). A separate 10x12 studio provides additional creative or office space. There is also a storage shed and a metal storage area complete with a full chicken coop and chickens included, making this property ideal for those seeking a farm-to-table lifestyle. Additional farm animals may also be a possibility. The property features a large deck complete with an awning, creating the perfect outdoor space to enjoy warm summer days and entertain family and friends. The included hot tub offers a private retreat to unwind after a long day, all while taking in the wonderful sunset views and peaceful surroundings. Ideally located near local wine trails, scenic hiking trails, golf courses, and shopping, this property offers a rare combination of peaceful country living yet close to town.

Share Property

Location

3740 Bell Road, Auburn, CA 95603

Status

Sold

Date Sold

April 24, 2026
Halley Bulger

Halley Bulger

TITLE

REALTOR®

Property Amenities

Interior
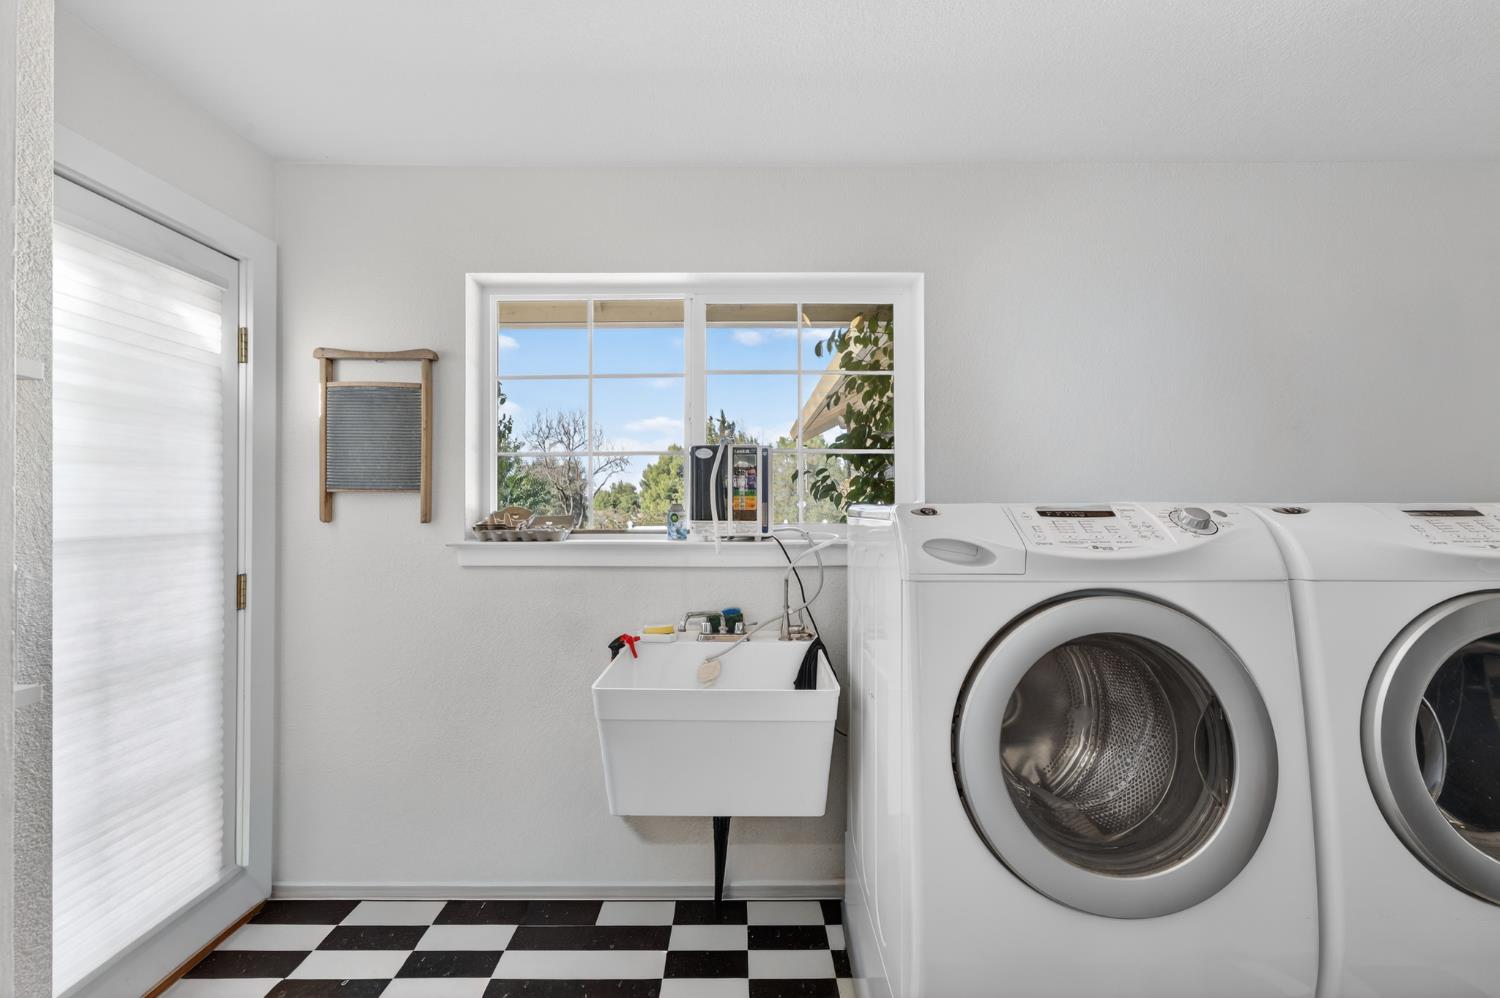
Laundry room Sink
Fireplace Electric
Appliances Free-Standing Refrigerator, Ice Maker, Dishwasher, Microwave, Double Oven, Plumbed For Ice Maker, Electric Cooktop, Range Hood
Flooring Carpet, Tile, Wood
Total Bedrooms: 3
Full Bathrooms: 2
Other Interior Features Cathedral Ceiling(s)
Area & Lot
Lot Area 1.4 Acres
Living area 2,341 Sq.Ft.
MLS® ID 226010166
Year Built 1940
School District Placer
Architecture Styles Traditional
Type Residential
Status Sold
Exterior
Stories 1
Air conditioning Ceiling Fan(s), Central Air
Heat type Natural Gas, Central, Fireplace(s)
Water Source Public
Garage Space 2.0
Security Features Smoke Detector(s), Carbon Monoxide Detector(s)
Sewer Septic Tank
Other Exterior Features Fire Pit
Parking Gravel, Detached
Roof Composition
Utilities Natural Gas Available, Natural Gas Connected, Electricity Available
Finance
Sales Price $860,000

Local Insight. Lasting Relationships.

Growing up in a family of home builders taught me to see beyond the surface, while years of experience taught me the value of listening, patience, and preparation. I combine that perspective with ongoing education and local expertise to help you navigate every real estate decision with confidence.