Leave a Message

Thank you for your message. I will be in touch with you shortly.

4855 Winter Oak Way
4855 Winter Oak Way
4855 Winter Oak Way
4855 Winter Oak Way
4855 Winter Oak Way
4855 Winter Oak Way
4855 Winter Oak Way
4855 Winter Oak Way
4855 Winter Oak Way
4855 Winter Oak Way
4855 Winter Oak Way
4855 Winter Oak Way
4855 Winter Oak Way
4855 Winter Oak Way
4855 Winter Oak Way
4855 Winter Oak Way
4855 Winter Oak Way
4855 Winter Oak Way
4855 Winter Oak Way
4855 Winter Oak Way
4855 Winter Oak Way
4855 Winter Oak Way
4855 Winter Oak Way
4855 Winter Oak Way
4855 Winter Oak Way
4855 Winter Oak Way
4855 Winter Oak Way
4855 Winter Oak Way
4855 Winter Oak Way
4855 Winter Oak Way
4855 Winter Oak Way
4855 Winter Oak Way
4855 Winter Oak Way
4855 Winter Oak Way
4855 Winter Oak Way
4855 Winter Oak Way
4855 Winter Oak Way
4855 Winter Oak Way
4855 Winter Oak Way
4855 Winter Oak Way
4855 Winter Oak Way
4855 Winter Oak Way
4855 Winter Oak Way
4855 Winter Oak Way
4855 Winter Oak Way
4855 Winter Oak Way
4855 Winter Oak Way
VIEW PHOTOS
Courtesy of eXp Realty of California Inc
$605,000

4855 Winter Oak Way

4 Beds 3 Baths 1,973 Sq.Ft. 5,663 Sq.Ft.

Description

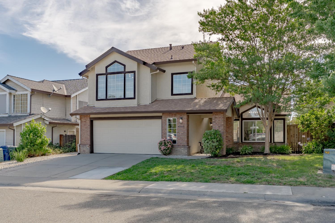

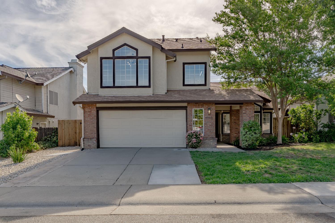

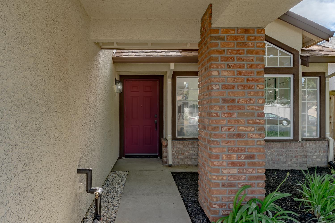
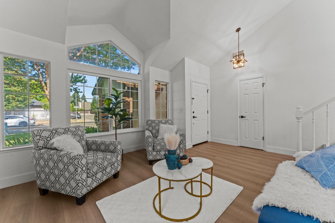
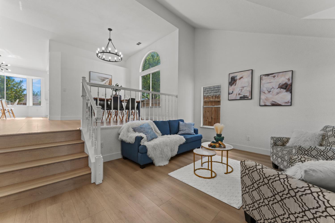
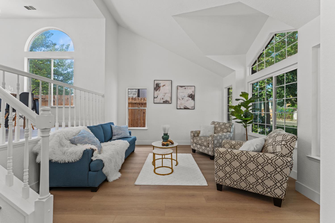
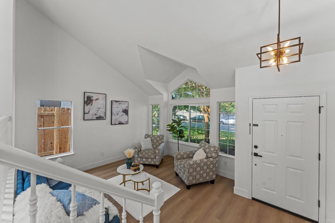
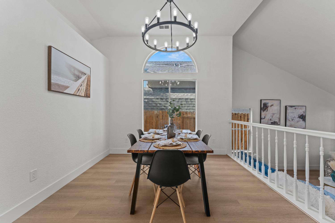
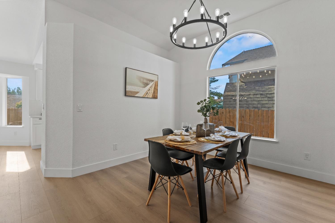
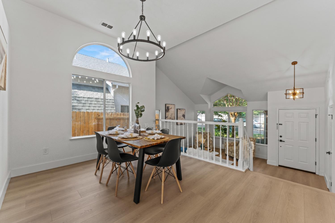
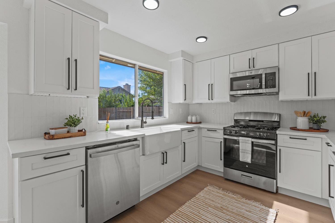
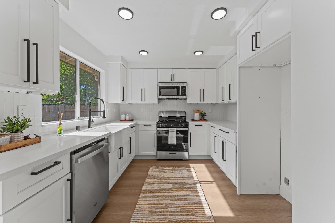
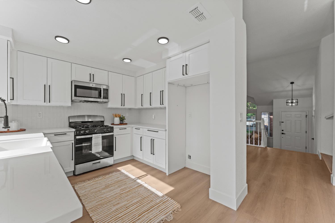
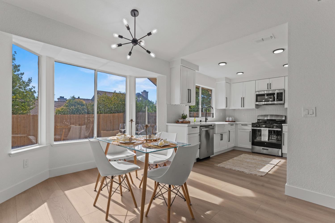
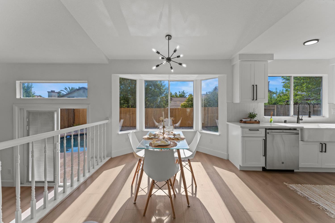
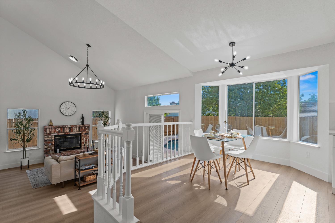
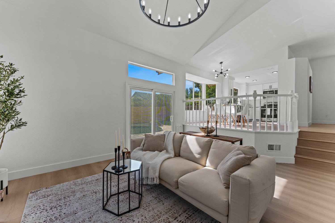
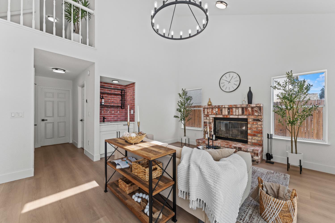
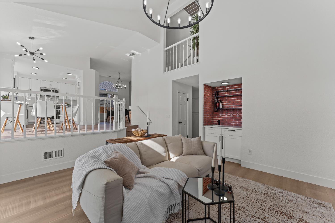
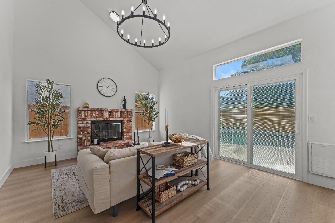
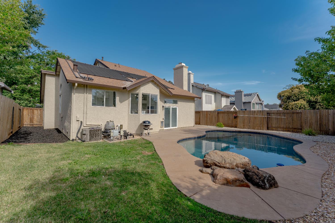
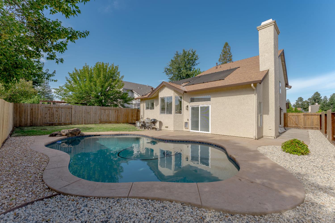
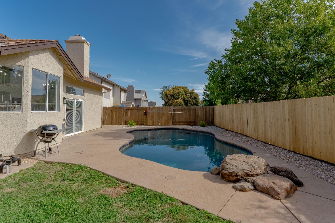
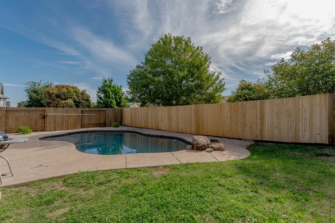
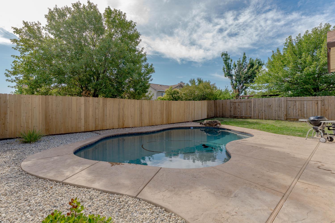
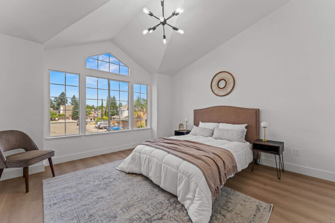
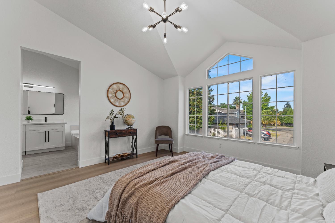
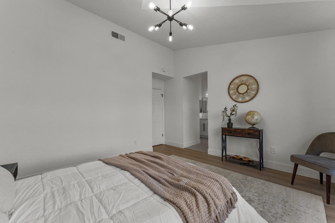
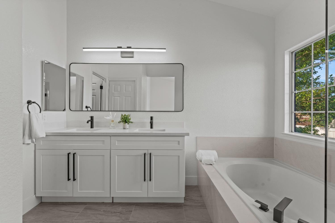
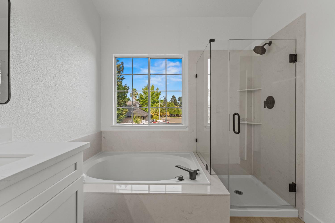
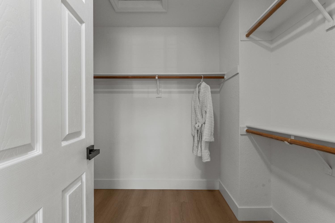
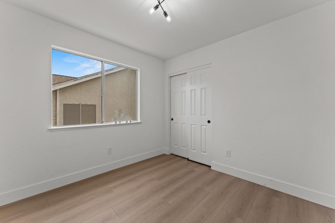
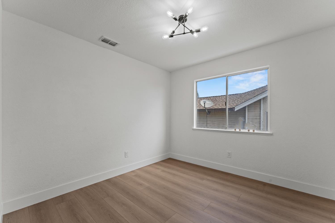
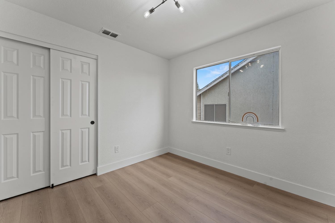
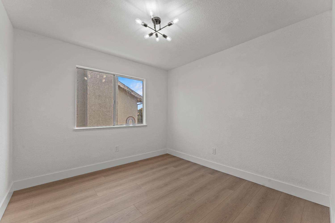
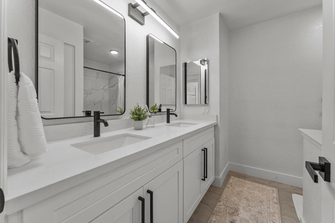
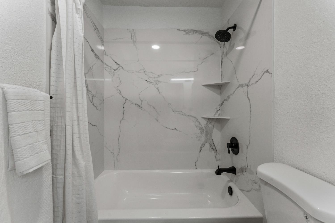
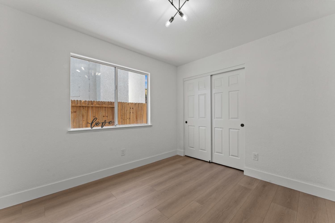
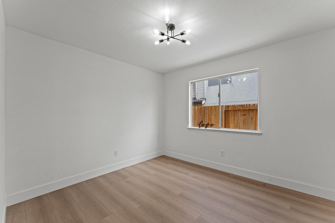
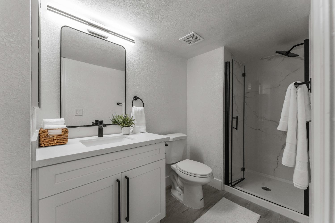
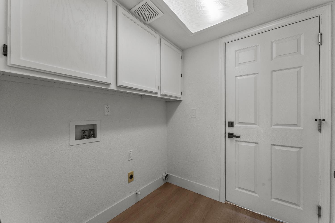
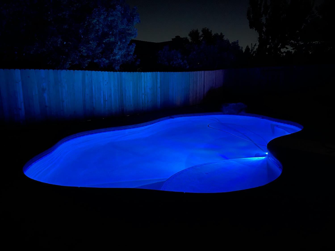
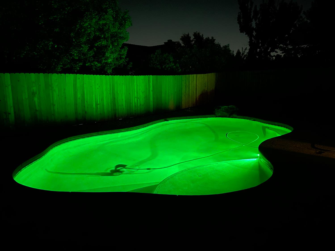
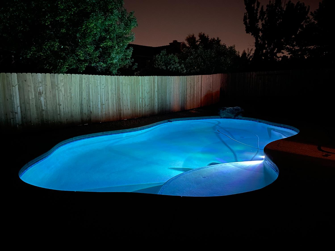
Welcome to 4855 Winter Oak Waya beautifully updated 4-bedroom, 3-bathroom home in a prime Antelope location! This move-in ready residence features brand-new Shaker-style cabinets with quartz countertops throughout, combining modern design with lasting quality. Gorgeous windows fill the home with natural light, creating a bright and inviting atmosphere. Enjoy the summer in your private backyard with a sparkling pool only 5 years old and perfect for entertaining. A full bathroom downstairs adds convenience for guests. Ideally situated near top-rated schools, parks, and shopping, this home offers comfort, style, and unbeatable location all in one.

Share Property

Location

4855 Winter Oak Way, Antelope, CA 95843

Status

Sold

Date Sold

August 5, 2025
Halley Bulger

Halley Bulger

TITLE

REALTOR®

Property Amenities

Interior
Fireplace Family Room
Appliances Free-Standing Gas Range, Microwave
Flooring Carpet, Laminate
Total Bedrooms: 4
Full Bathrooms: 3
Area & Lot
Lot Area 5,663 Sq.Ft.
Living area 1,973 Sq.Ft.
MLS® ID 225087103
Year Built 1991
School District Sacramento
Architecture Styles Other
Type Residential
Status Sold
Exterior
Stories 2
Pool Heated, Solar Heat, Private
Air conditioning Ceiling Fan(s), Central Air
Heat type Central
Water Source Public
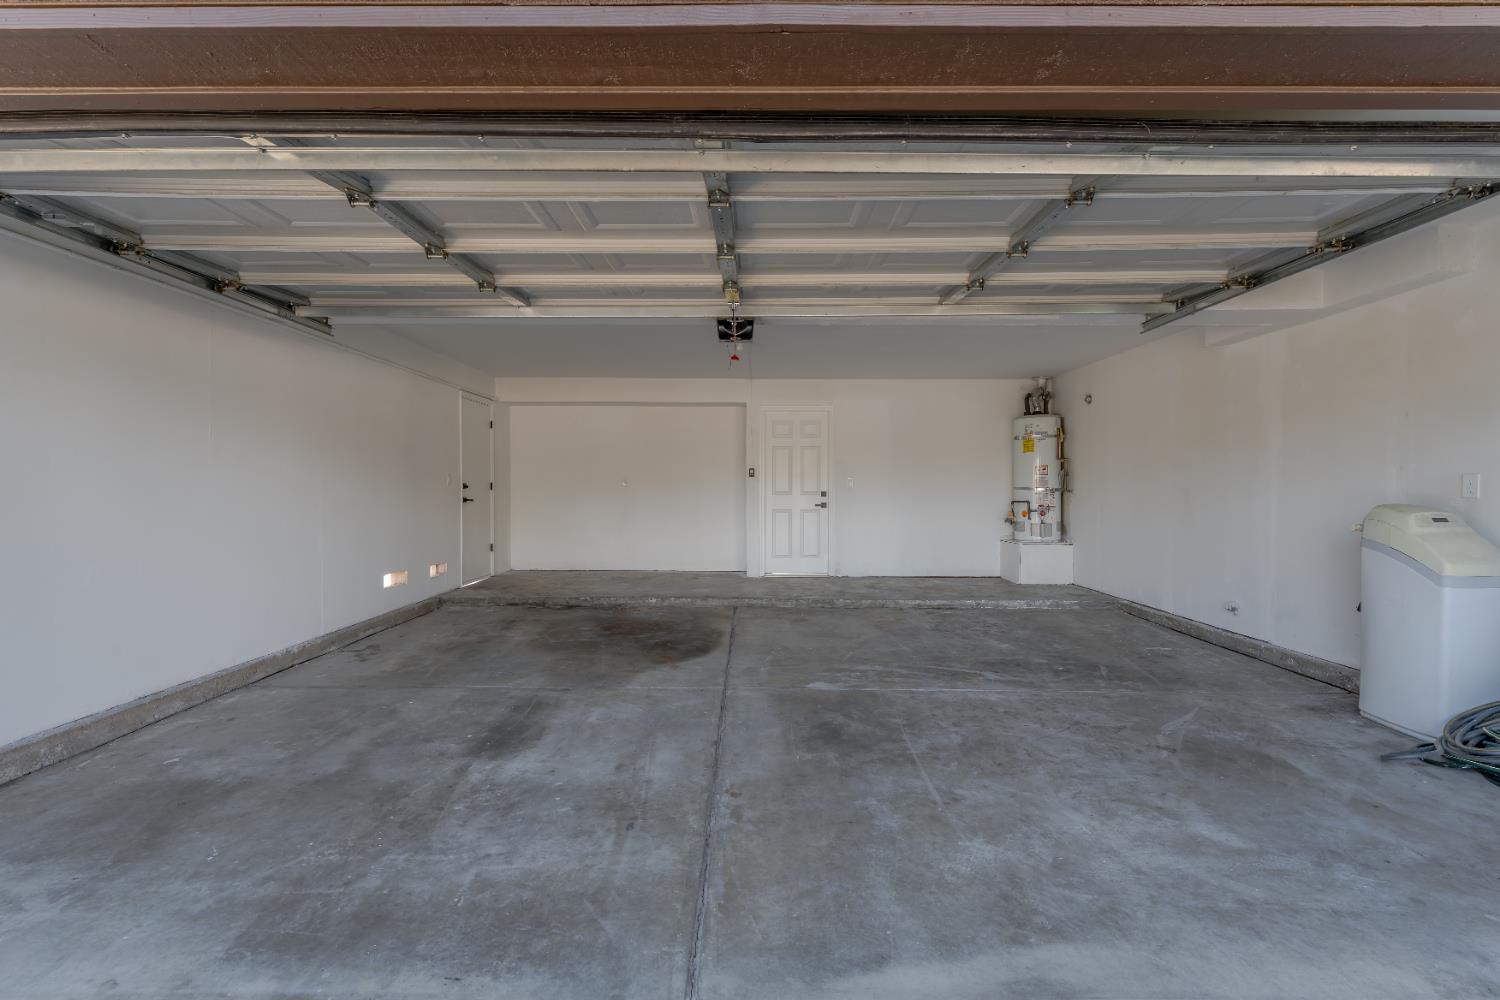
Garage Space 2.0
Security Features Smoke Detector(s), Carbon Monoxide Detector(s)
Parking Attached
Roof Composition
Utilities Sewer Connected
Finance
Sales Price $605,000

360 Virtual Tour

Take a tour of this property

Roseville

Local Insight. Lasting Relationships.

Growing up in a family of home builders taught me to see beyond the surface, while years of experience taught me the value of listening, patience, and preparation. I combine that perspective with ongoing education and local expertise to help you navigate every real estate decision with confidence.